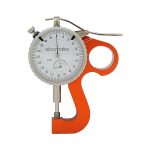
Available in both Metric and Imperial versions
Quick and easy to use
Anvil pressure as required in the Standards
The Elcometer 124 Dial Thickness Gauge (part number E124-3M) measures the peak-to-valley height of a surface profile moulded into Elcometer 122 Testex Replica Tape. Correct surface profile is essential before coating: if the profile is too low, coating adhesion is reduced; too high, and the profile peaks risk remaining uncoated, allowing rust spots to start. The gauge gives the measured profile that confirms the surface meets specification.
After the replica tape has captured a mould of the blasted profile, the tape is placed between the anvil and spindle of the Elcometer 124 Dial Thickness Gauge and the dial reads the combined thickness. Subtracting the 50µm non-compressible mylar backing of the tape gives the actual peak-to-valley profile. The gauge applies the anvil pressure required by the standards, has a range of 5mm and reads to a scale resolution of 2µm. It measures 120 x 95 x 25mm, weighs 254g, and is available in both metric and imperial versions.
It conforms to ASTM D 4417-C, ISO 8503-5, NACE RP 0287, SSPC PA 17 and US Navy NSI 009-32, used with the replica tape to measure surface profile in compliance with international standards. An optional calibration certificate is available. It is used by coatings inspectors and blasting contractors in surface preparation and corrosion protection.
| Property |
Value |
| Part Number |
E124-3M |
| Description |
Elcometer 124 Thickness Gauge |
| Range |
5mm |
| Dimensions |
120 x 95 x 25mm |
| Weight |
254g |
| Scale Resolution |
2μm |
| Certificate |
Optional Calibration Certificate available |
Use the 124 to read the peak-to-valley height captured in Elcometer 122 Testex Replica Tape. It applies the anvil pressure the standards require, so the figure you record from the replica is correct and comparable between inspectors.
-
Built to read replica tape
It is the gauge made to measure the profile moulded into Testex Replica Tape, closing the loop between taking the replica and getting a number.
-
Correct anvil pressure
It applies the anvil pressure the standards call for, so the reading is taken under the right conditions and stands up to scrutiny.
-
Metric or imperial, 2 micron resolution
Both unit versions and a 2-micron scale resolution let you record the profile to the precision your specification calls for.
| Organization |
Standard Code |
| ASTM |
ASTM D 4417-C |
| ISO |
ISO 8503-5 |
| NACE |
NACE RP 0287 |
| SSPC |
SSPC PA 17 |
| US NAVY |
US Navy NSI 009-32 |
| US NAVY |
US Navy PPI 63101-000 |
Elcometer 124 Thickness Gauge