Start typing to explore our solutions!
Find products, categories, news, and more.
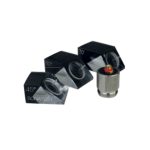
The Sonatest QCG and QW series comprises single crystal transducers threaded for seamless integration with "Quick Change" shear wave wedges. Fitted with circular lead metaniobate crystals, these versatile angle beam transducers allow for rapid wedge swaps during inspections, making them highly adaptable for varied industrial testing requirements.
Quick Change Design: Threaded single crystal angle beam transducers engineered for use with interchangeable shear wave wedges.
Lead Metaniobate Element: Features a circular crystal for stable and reliable acoustic output.
Thermal Capabilities: Standard maximum operating temperature is 50°C (120°F), with high-temperature options available on request up to 285°C (545°F).
Damping Options: Medium damped for medium bandwidth as standard, while highly damped options for wide bandwidth are available in the PQC transducer range.
Wedge Versatility: Wedges are available in refracted longitudinal angles upon request.
Inspection of general welds
Testing of tube and pipe structures
Flaw evaluation in forgings
| Product Code | Description | Frequency (MHz) | Crystal Diameter (mm / Inches) | Nearfield Length in Steel (mm / Inches) |
| QCG2525 | 2.25MHz ¼” QuickChange | 2.25 | 6.4 mm / 0.252″ | 7.1 mm / 0.28″ |
| QCG3725 | 2.25MHz ⅜” QuickChange | 2.25 | 9.5 mm / 0.374″ | 15.7 mm / 0.618″ |
| QCG5025 | 2.25MHz ½” QuickChange | 2.25 | 12.7 mm / 0.5″ | 28.1 mm / 1.106″ |
| QCG2550 | 5MHz ¼” QuickChange | 5 | 6.4 mm / 0.252″ | 15.9 mm / 0.626″ |
| QCG3750 | 5MHz ⅜” QuickChange | 5 | 9.5 mm / 0.374″ | 34.9 mm / 1.374″ |
| QCG5050 | 5MHz ½” QuickChange | 5 | 12.7 mm / 0.5″ | 62.4 mm / 2.457″ |
| QCG2510 | 10MHz ¼” QuickChange | 10 | 6.4 mm / 0.252″ | 31.7 mm / 1.248″ |
| QCG3710 | 10MHz ⅜” QuickChange | 10 | 9.5 mm / 0.374″ | 69.9 mm / 2.752″ |
| QCG5010 | 10MHz ½” QuickChange | 10 | 12.7 mm / 0.5″ | 124.8 mm / 4.913″ |
| Transducer Size | Width / Diameter (mm) | Height (mm / Inches) | Connector Options | Position Options |
| 6.4 mm / 0.252″ | 12.7 mm / 0.5″ | 19.05 mm / 0.75″ | D, S |
Top |
| 9.5 mm / 0.374″ | 14.5 mm / 0.571″ | 19.05 mm / 0.75″ | D, S |
Top |
| 12.7 mm / 0.5″ | 17.2 mm / 0.677″ | 19.05 mm / 0.75″ | D, S |
Top |
| Product Code | Description | θ Wedge Angle in Steel (°) | Applicable Probe Diameter | Width (mm / Inches) | Height (mm / Inches) | Length (mm / Inches) |
| QW2545 | 45° wedge for ¼” QCG probe | 45° | 6.4 mm / 0.252″ | 12.7 mm / 0.5″ | 11.5 mm / 0.453″ |
20.3 mm / 0.799″ |
| QW2560 | 60° wedge for ¼” QCG probe | 60° | 6.4 mm / 0.252″ | 12.7 mm / 0.5″ | 12.6 mm / 0.496″ |
23.5 mm / 0.925″ |
| QW2570 | 70° wedge for ¼” QCG probe | 70° | 6.4 mm / 0.252″ | 12.7 mm / 0.5″ | 12.7 mm / 0.5″ |
26 mm / 1.024″ |
| QW3745 | 45° wedge for ⅜” QCG probe | 45° | 9.5 mm / 0.374″ | 16 mm / 0.63″ | 12.7 mm / 0.5″ |
25.2 mm / 0.992″ |
| QW3760 | 60° wedge for ⅜” QCG probe | 60° | 9.5 mm / 0.374″ | 16 mm / 0.63″ | 15 mm / 0.591″ |
28.5 mm / 1.122″ |
| QW3770 | 70° wedge for ⅜” QCG probe | 70° | 9.5 mm / 0.374″ | 16 mm / 0.63″ | 15.5 mm / 0.61″ |
30.5 mm / 1.201″ |
| QW5045 | 45° wedge for ½” QCG probe | 45° | 12.7 mm / 0.5″ | 22.2 mm / 0.874″ | 15.3 mm / 0.602″ |
28.6 mm / 1.126″ |
| QW5060 | 60° wedge for ½” QCG probe | 60° | 12.7 mm / 0.5″ | 22.2 mm / 0.874″ | 18.1 mm / 0.713″ |
34.4 mm / 1.354″ |
| QW5070 | 70° wedge for ½” QCG probe | 70° | 12.7 mm / 0.5″ |
**Errors and omissions excepted (E&OE)
Our team of Non-Destructive Testing experts is ready to help you find the perfect equipment and solutions tailored to your specific industry requirements.