Start typing to explore our solutions!
Find products, categories, news, and more.
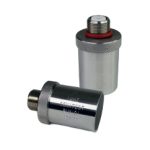
The PIM Series Immersion Transducers consist of single crystal compression wave immersion transducers designed for high-precision liquid-coupled non-destructive evaluation. Constructed with circular lead metaniobate crystal elements, these probes transmit acoustic energy through a liquid medium to eliminate surface coupling variations, making them ideal for automated immersion scanning, intricate geometries, and precise material characterisation.
Single Crystal Immersion Design: Engineered for liquid-coupled compression wave testing, eliminating direct surface contact wear and coupling inconsistencies.
Lead Metaniobate Crystal: Features a circular lead metaniobate element for a uniform acoustic beam profile and reliable transmission.
Focusing Options: Available with spherical (point focus) or cylindrical (line focus) beam options upon request, with bespoke focus distances available on consultation.
Operating Temperature: Rated for operation in immersion tanks and liquid media up to a maximum temperature of 50°C (120°F).
Top-Entry Connector: Fitted with a top-positioned U connector for underwater or immersion cable attachment.
Non-destructive testing of ceramics
Structural and bond line inspection in composite materials
Flaw evaluation in complex machine parts and precision components
High-precision immersion thickness inspection and acoustic measurement
| Product Code | Frequency (MHz) | Crystal Diameter (mm / Inches) | Nearfield Length in Steel/unfocused (mm / Inches) | Standard Point & Line Focus Distance Options (mm) | Minimum & Maximum Focal Range (mm / Inches) |
| PIM501 | 1.0 | 12.7 mm / 0.5″ | 6.8 mm / 0.268″ | 25.4 |
17.8 – 25.4 mm / 0.701 – 1″ |
| PIM751 | 1.0 | 19.2 mm / 0.756″ | 15.5 mm / 0.61″ | 38.1, 50.8 |
31.7 – 50.8 mm / 1.248 – 2″ |
| PIM 101 | 1.0 | 25.4 mm / 1″ | 27.1 mm / 1.067″ | 50.8, 63.5, 76.2 |
45.7 – 81.3 mm / 1.799 – 3.201″ |
| PIM2525 | 2.25 | 6.4 mm / 0.252″ | 3.9 mm / 0.154″ | 12.7 |
10.2 – 12.7 mm / 0.402 – 0.5″ |
| PIM3725 | 2.25 | 9.5 mm / 0.374″ | 8.5 mm / 0.335″ | 25.4 |
20.3 – 25.4 mm / 0.799 – 1″ |
| PIM5025 | 2.25 | 12.7 mm / 0.5″ | 15.2 mm / 0.598″ | 25.4, 38.1, 50.8 |
22.8 – 50.8 mm / 0.898 – 2″ |
| PIM7525 | 2.25 | 19.2 mm / 0.756″ | 34.8 mm / 1.37″ | 38.1, 50.8, 63.5, 76.2, 88.9, 101.6 |
31.7 – 101.6 mm / 1.248 – 4″ |
| PIM1025 | 2.25 | 25.4 mm / 1″ | 60.9 mm / 2.398″ | 50.8, 63.5, 76.2, 88.9, 101.6 |
48.2 – 152.4 mm / 1.898 – 6″ |
| PIM2550 | 5.0 | 6.4 mm / 0.252″ | 8.6 mm / 0.339″ | 12.7 |
12.7 – 25.4 mm / 0.5 – 1″ |
| PIM3750 | 5.0 | 9.5 mm / 0.374″ | 18.6 mm / 0.732″ | 25.4, 38.1 |
17.8 – 43.2 mm / 0.701 – 1.701″ |
| PIM5050 | 5.0 | 12.7 mm / 0.5″ | 33.8 mm / 1.331″ | 25.4, 38.1, 50.8, 63.5, 76.2, 88.9, 101.6 |
22.8 – 101.6 mm / 0.898 – 4″ |
| PIM7550 | 5.0 | 19.2 mm / 0.756″ | 77.3 mm / 3.043″ | 38.1, 50.8, 63.5, 76.2, 88.9, 101.6 |
31.7 – 203.2 mm / 1.248 – 8″ |
| PIM1050 | 5.0 | 25.4 mm / 1″ | 135.3 mm / 5.327″ | 50.8, 63.5, 76.2, 88.9, 101.6 |
50.8 – 203.2 mm / 2 – 8″ |
| PIM2510 | 10.0 | 6.4 mm / 0.252″ | 17.2 mm / 0.677″ | 12.7, 25.4, 38.1, 50.8 |
12.7 – 50.8 mm / 0.5 – 2″ |
| Transducer Version / Crystal Size | Width / Diameter (mm / Inches) | Height (mm / Inches) | Connector Options | Position Options |
| 6.4 mm / 0.252″ | 15.8 mm / 0.622″ | 52.6 mm / 2.071″ | U |
Top |
| 9.5 mm / 0.374″ | 15.8 mm / 0.622″ | 52.6 mm / 2.071″ | U |
Top |
| 12.7 mm / 0.5″ | 15.8 mm / 0.622″ | 52.6 mm / 2.071″ | U |
Top |
| 19.2 mm / 0.756″ | 22.7 mm / 0.894″ | 52.6 mm / 2.071″ | U |
Top |
| 25.4 mm / 1″ | 30 mm / 1.181″ | 52.6 mm / 2.071″ | U |
**Errors and omissions excepted (E&OE)
Our team of Non-Destructive Testing experts is ready to help you find the perfect equipment and solutions tailored to your specific industry requirements.